St. Petersburg Concrete Contractor Services
Start with what the slab needs to support
Explore your options, define the scope and request a quote for your St. Petersburg property.
Concrete Slabs and Pads in St. Petersburg, FL
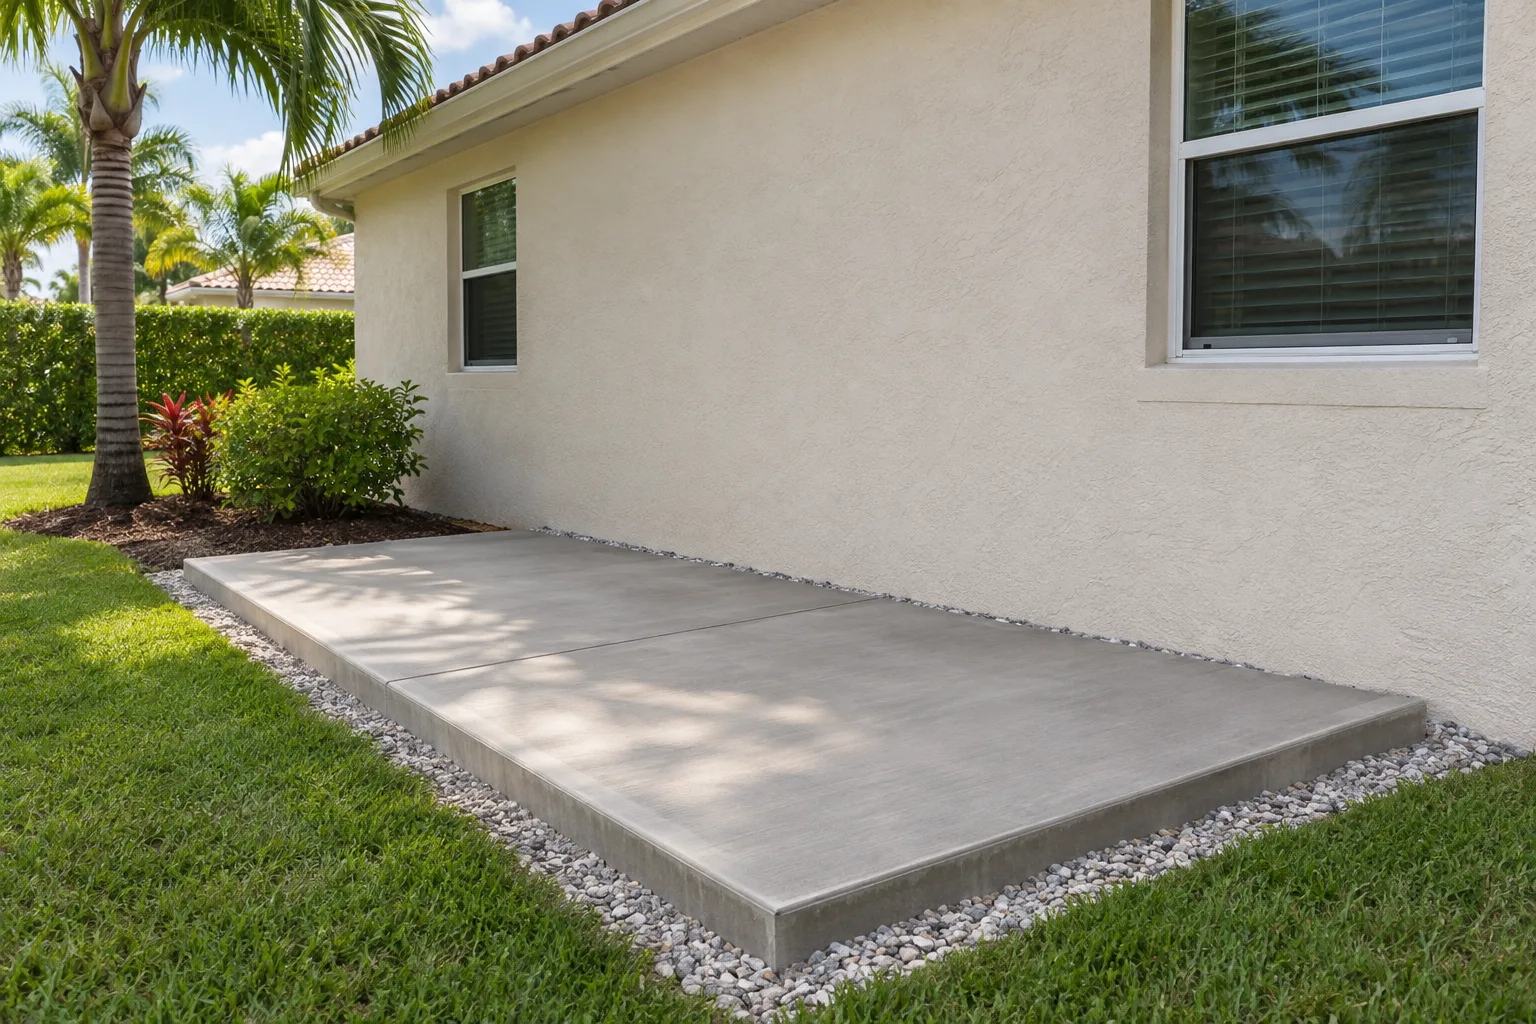
Concrete slabs in St. Petersburg should be planned around what they will support, especially when a shed or equipment purchase comes with dimensions that leave little room for error. A slab that looks substantial is not automatically the right foundation. The intended use, site conditions and any required plans need to be understood before concrete is ordered.
Bring manufacturer information, drawings and the planned location into the first conversation. A freestanding equipment pad, a storage shed base and a garage floor can involve different design requirements. A useful proposal identifies the purpose of the slab rather than treating all pads as the same product.
Define the Concrete Slab Use Before Settling Dimensions
Check whether the dimensions refer to the structure itself, the required foundation or the space needed around it. Door operation, maintenance access, anchoring and clearance can matter as much as the footprint. Share the exact equipment or structure information when available.
If the use may change, say so now. A pad planned for lightweight storage should not be assumed suitable for a hot tub, vehicle lift, masonry wall or future room addition. Those changes can introduce loads and design questions that need appropriate professional review.
Match the Concrete Slab to the St. Petersburg Site
Show the proposed location in relation to the house, property boundaries and access route. Identify slopes, existing paving and known underground services. If the area stays wet or has been filled in the past, describe that history without assuming a standard preparation method will solve every condition.
For concrete slabs in St. Petersburg, finished elevation deserves attention early. The surface has to work with the intended equipment or structure and the surrounding ground. Ask how water at the edges, adjacent doors and any connection to existing concrete will be handled.
What a Concrete Slab Specification Needs to Resolve
Concrete Slab Supporting Ground and Preparation
The ground beneath the slab must be assessed for the proposed use. Ask what excavation, fill and compaction are included and how unsuitable conditions discovered during work would be addressed.
Concrete Slab Thickness, Edges and Reinforcement
These details follow the actual design and loading requirements. A single rule of thumb is not a substitute for the plans or specifications needed for the project. Request a written description that can be compared with the intended use.
Concrete Slab Moisture and Future Floor Finishes
If the slab will become an enclosed space or receive a moisture-sensitive covering, discuss vapor control and finish requirements before placement. Later flooring work may require moisture testing rather than relying on the age or appearance of the slab.
Concrete Pad Anchors and Penetrations
Coordinate required locations and responsibilities before installation. Confirm which items belong to the slab scope and which belong to the structure or equipment installer.
Coordinate Concrete Slab Requirements With the Next Trade
Ask who is checking dimensions against the supplied requirements and who confirms readiness for the structure or equipment. Provide current drawings rather than an older sales illustration if the project has changed.
Concrete slabs in St. Petersburg can be part of a wider project, but separate trades need clear responsibilities. Concrete placement does not automatically include engineering, utility connections, building assembly or equipment installation. Identifying those boundaries helps avoid a completed slab that the next contractor cannot use as intended.
Why Concrete Slab and Pad Quotes Vary
Access can be a significant factor for a small pad behind a house. Preparation, removal, edge details, concrete requirements and any inspection coordination can also change the work. A rectangular slab on accessible ground is a different scope from an installation surrounded by existing structures.
Send approximate dimensions, intended use and photographs from several angles. Include the narrowest access point and any existing slab that must be removed. For an outdoor seating area, the patio page may better match the project; for replacing a failed pad, review removal and replacement.
Concrete Slab Questions
Can a Concrete Slab Be Planned From Manufacturer Drawings?
Provide the drawings for review. They can help define the requirements, but the responsible parties still need to establish whether additional design or approval is required at the site.
Does a Concrete Shed Slab Need a Permit?
Requirements depend on location, scope and the proposed structure. Confirm with the responsible authority before work. A supplier calling a building portable does not settle every foundation question.
Can an Existing Concrete Slab Be Enlarged?
Possibly. Connection details, elevations and the intended loading need assessment. An extension should not be assumed to make an existing slab suitable for a heavier use.
When Can Equipment Be Installed on a Concrete Pad?
Follow the project-specific guidance and applicable design requirements. Installation readiness depends on more than a surface looking dry.
Check Concrete Pad Dimensions Against Delivery Requirements
A supplier may need working space beyond the outline of a shed or equipment base. Share the delivery route, installation method and any manufacturer clearances so the pad is not planned in isolation. The concrete footprint, surrounding access and location of anchors should be checked against the current requirements for the actual item being installed.
Keep responsibility for each measurement clear. If a product changes after the quote is prepared, send the revised information before forms or reinforcement are finalized. Changes to loading, openings or attachment points may need a revised design and price. A small dimensional change can affect more than the amount of concrete ordered.
Before setting a location, consider how the completed slab will be reached for maintenance. An equipment base may need room for a technician, while a shed entrance may need a usable approach for stored items. These access needs are separate from structural requirements but still affect the usefulness of the finished work. Review both with the relevant installer so the proposal accounts for the actual arrangement.
Request a Concrete Slab Quote in St. Petersburg
For concrete slabs in St. Petersburg, share the intended use, dimensions, project address and available plans. Include access photographs and identify any removal, anchors or future construction that needs coordination.